

Open House Sat, Sep 26th 12:00 PM - 03:00 PM - Views

Address
117 Sandy Boulevard, Centralia, WA
Price
$ 680,000
Property Attributes
- ID#2585213
- TypeSingle Family
- CountyLEWIS
- CityCentralia
- AreaCentralia
- NeighborhoodRiver Heights
- Zip98531
- Style1 Story
- Year Built1979
- Taxes$ 4715
- Price$ 680,000
- Bedrooms3
- Full Bathrooms3
- Half Bathrooms1
- Sqr Footage2166
- Lot Size2.15 Acres
Data Source:
Northwest Multiple Listing Service (NWMLS)
Property Description
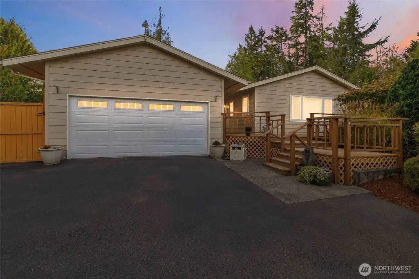
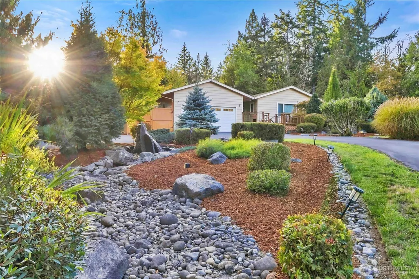
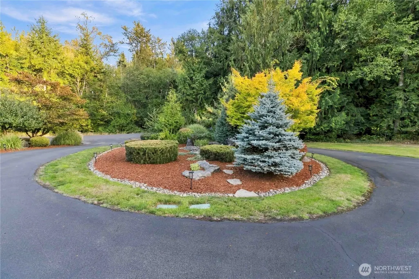
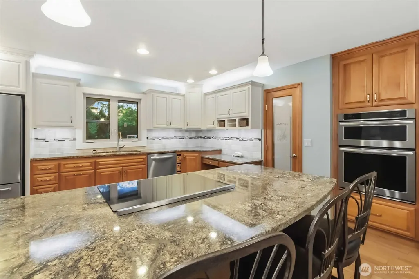
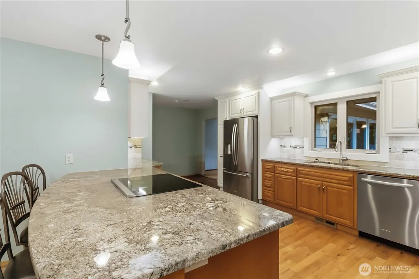
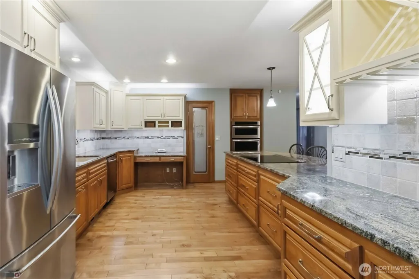
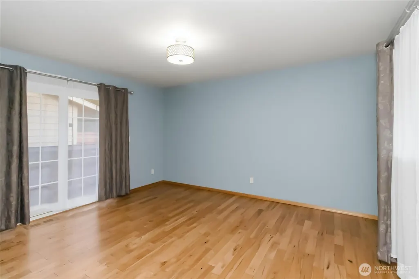
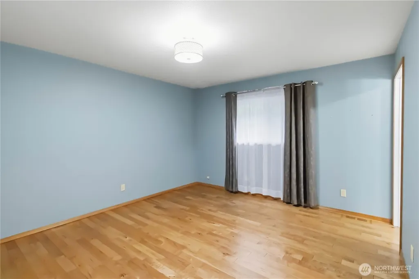
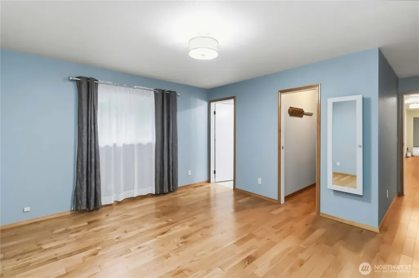
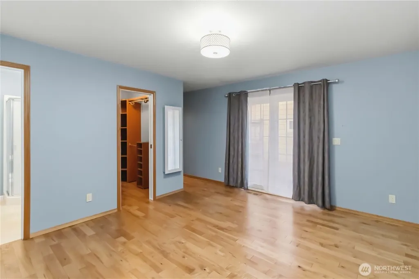
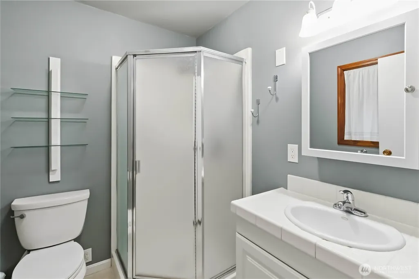
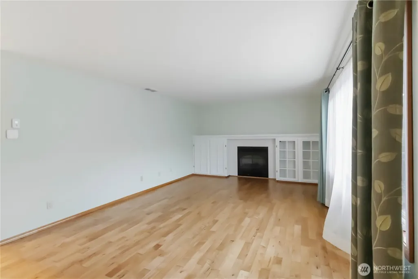
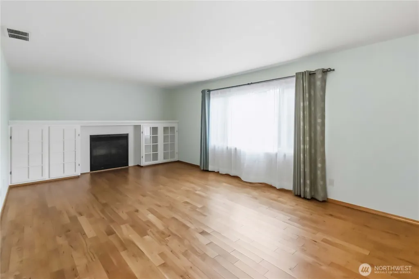
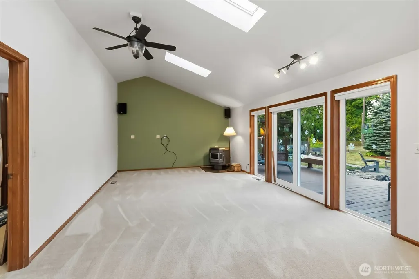
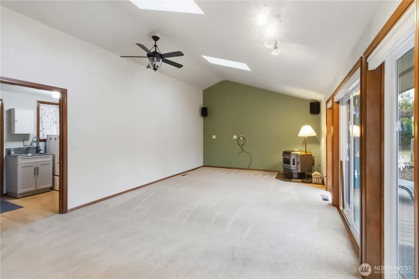
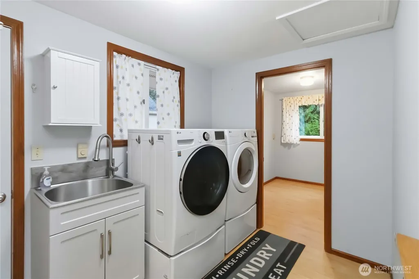
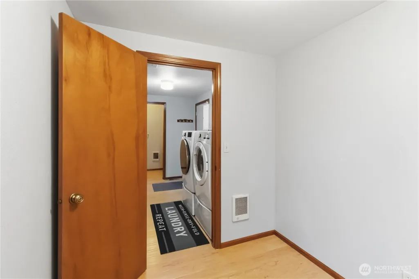
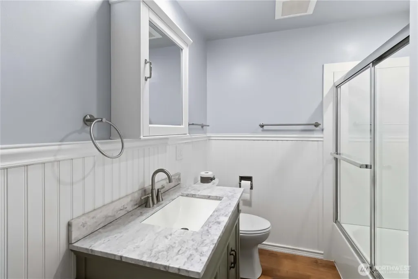
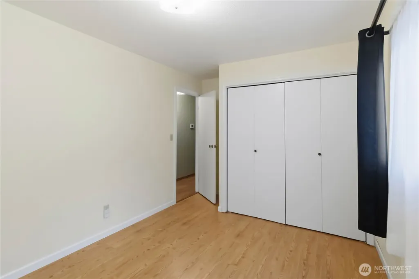
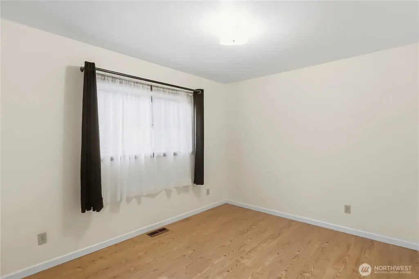
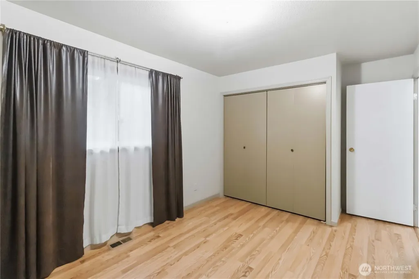
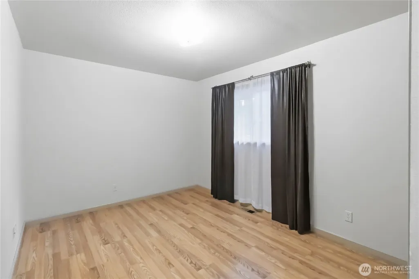
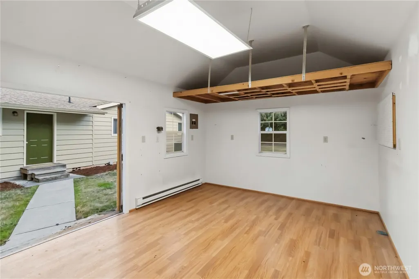
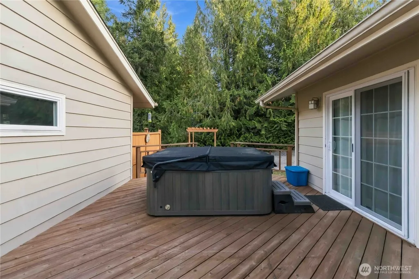
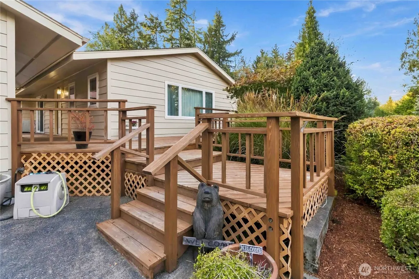
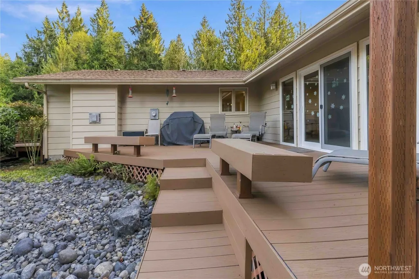
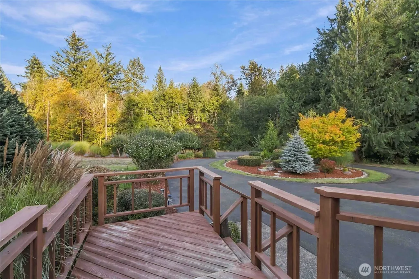
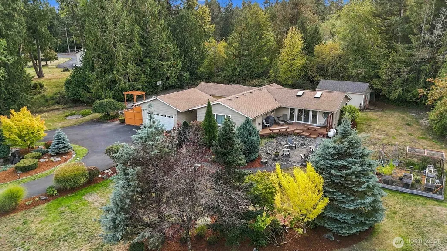
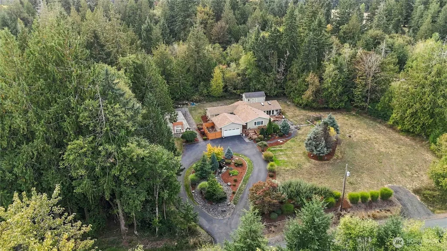
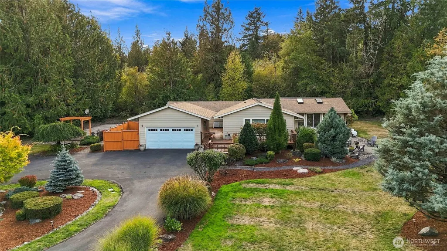
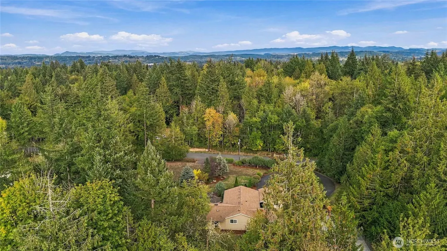
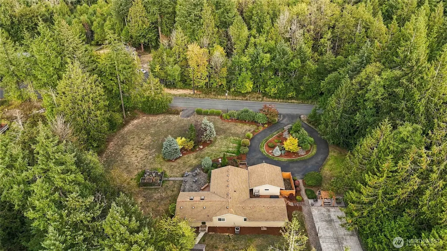
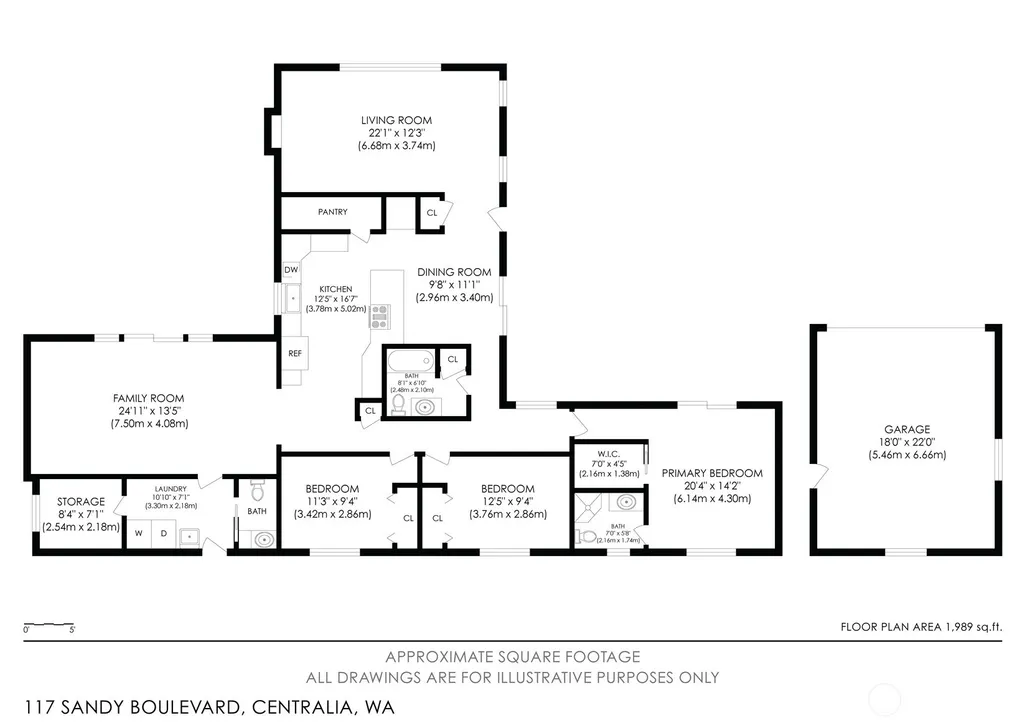
Tucked away on a dead-end street in the desirable River Heights area of Centralia is the home of your dreams. The home features 3 bedrooms and 2.5 bathrooms in a total of 2166 sq. ft. Interior features include a kitchen with granite counters, stainless steel appliances, a double oven and a walk-in pantry. There are two living rooms, and a laundry room with an attached utility space. However, there is more that makes this home great. Take advantage of the large deck space, relax in the hot tub, play some basketball or pickle ball on the athletic court, or simply relax and enjoy watching the wildlife visit your spacious yard. The home feels far away from everything, but you are less than 10 minutes from grocery shopping, schools, the hospital, and many more amenities. Don't let this one get away. The interior also
| Elementary School | Middle School | High School |
|---|---|---|
| Fords Prairie Elem | Centralia Mid | Centralia High |
| Price History | |
|---|---|
| 9/25/2026 | Listed $680,000 |
General Features
| Living Area | 2166 |
|---|---|
| Sewer | Septic Tank |
| Heating | Heat Pump |
| Cooling | Heat Pump |
| Possession | Closing |
| Roof | Composition |
| Appliances | Dishwasher,Refrigerator,Stove(s)/Range(s) |
| Year Built | 1979 |
| View | Territorial |
| Topography | Level,Partial Slope |
| Levels | One |
| Property Subtype | Single Family Residence |
| Tax Year | 2026 |
| County | Lewis |
| New Construction | No |
| Property Type | Residential |
| HOA | No |
| Attached Garage | No |
| Subdivision Name | River Heights |
| Garage Y/N | Yes |
| Full Baths | 2 |
| Special Listing Conditions | None |
| Status | Active |
| Directions | Take exit 82 and head west. Turn left on Galvin Road. Turn Left onto River Heights and right onto Sandy Blvd. The home is the first house on your left. |
| High School | Centralia High |
| City | Centralia |
| Senior Community Y/N | No |
| High School District | Centralia |
| MLS Area | 426 - Centralia |
| Lot Size Units | Square Feet |
| Lot Size Square Feet | 93654 |
| Carport Y/N | No |
| Listing Terms | Conventional,FHA,USDA Loan,VA Loan |
| Elementary School | Fords Prairie Elem |
| Land Lease Y/N | No |
| Tax Annual Amount | 4715 |
| Middle/Junior High School | Centralia Mid |
| Public Remarks | Tucked away on a dead-end street in the desirable River Heights area of Centralia is the home of your dreams. The home features 3 bedrooms and 2.5 bathrooms in a total of 2166 sq. ft. Interior featur |
| Structure Type | House |
| Building Area Units | Square Feet |
| Standard Status | Active |
| Water Company | City of Centralia |
| Property Style | 10 - 1 Story |
| NWM_ShowMapLink | Yes |
Interior Features
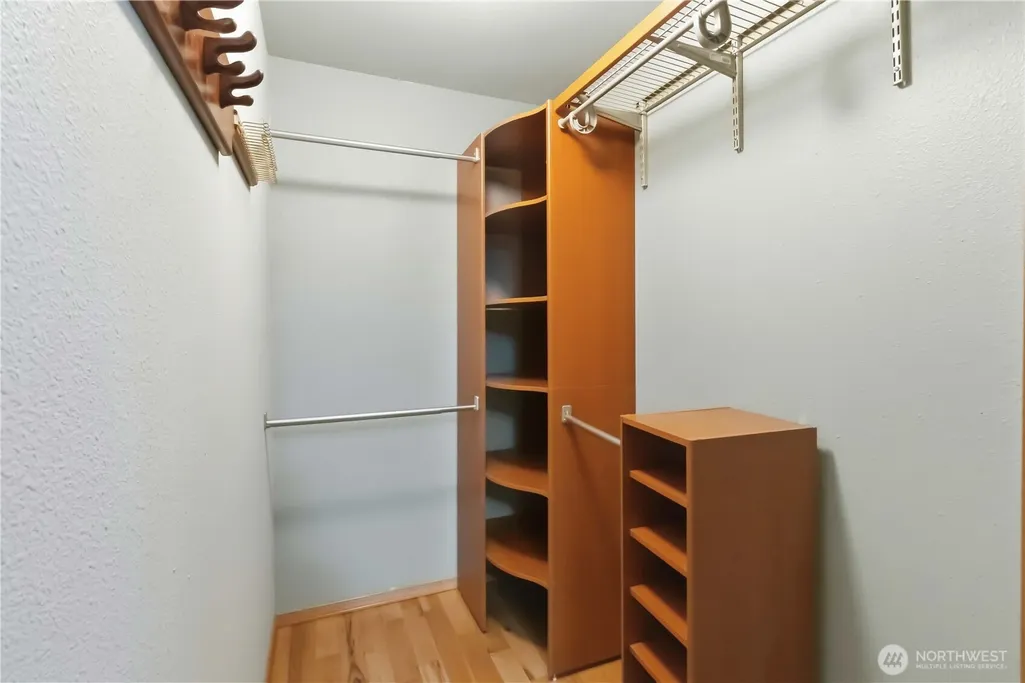
| Interior Amenities | Pantry,Walk-In Closet(s) |
|---|---|
| Flooring | Laminate,Carpet |
| Fireplace Features | Electric,Pellet Stove |
| Air Conditioning Y/N | Yes |
| Heating Y/N | Yes |
| Fireplace Y/N | No |
| Half Baths | 1 |
| 3/4 Baths | 1 |
| Total Bedrooms | 3 |
| Main Level Bedrooms | 3 |
| Total Baths | 4 |
| Bedrooms Possible | 3 |
| Power Production Type | Electric,Pellet |
| Baths Three Quarter Main | 1 |
| Baths Half Main | 1 |
| Baths Full Main | 2 |
| Bathrooms | 3.25 |
Exterior Features
| Exterior Amenities | Wood,Wood Products |
|---|---|
| Vegetation | Fruit Trees |
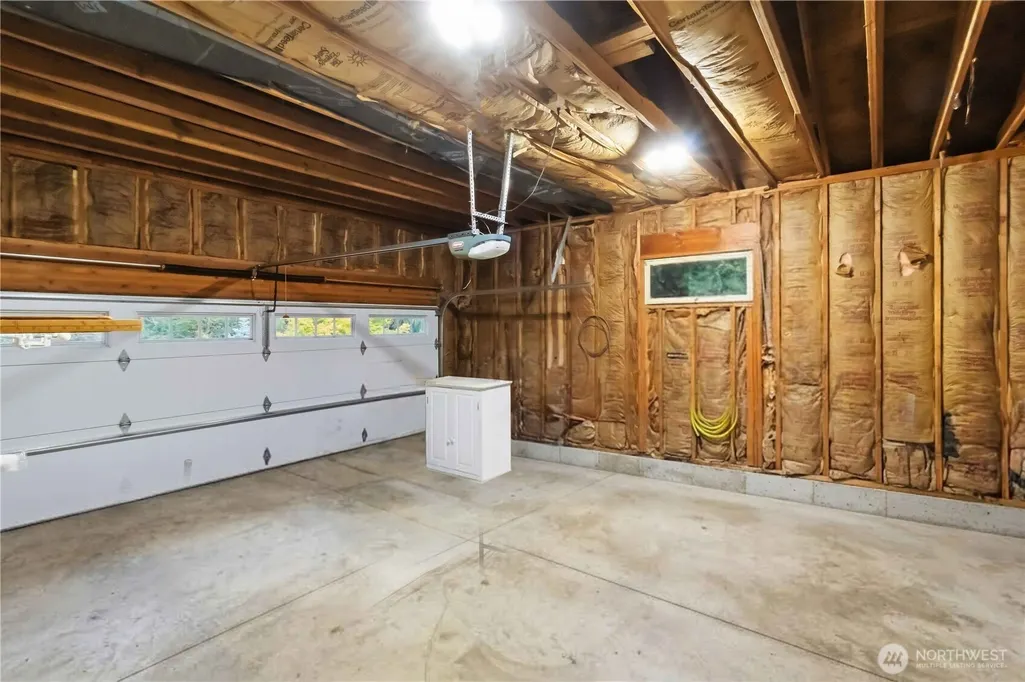
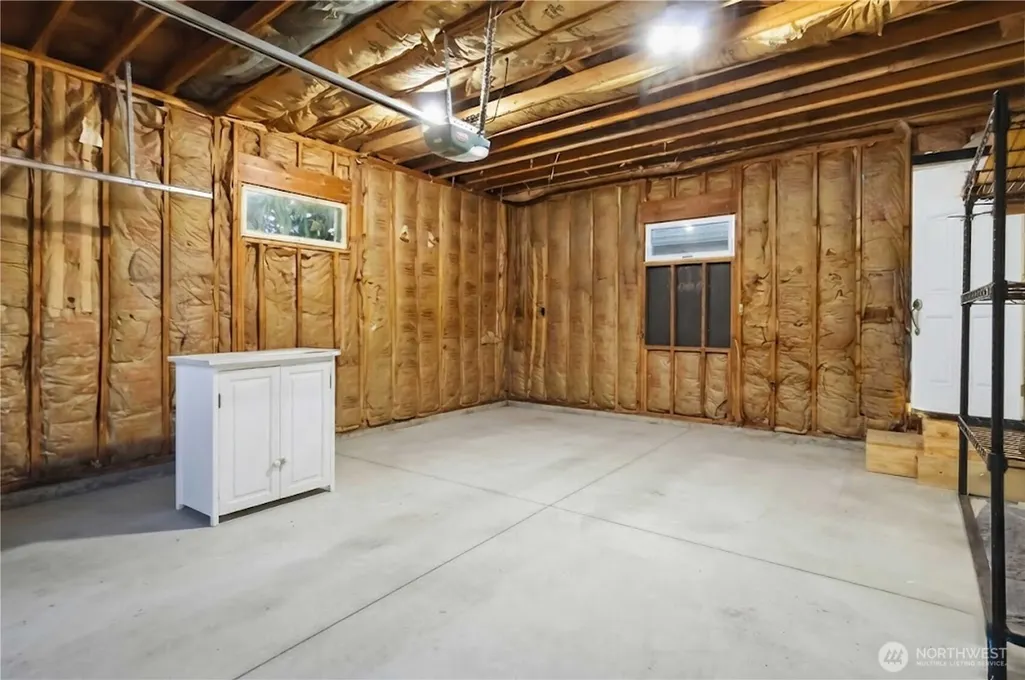
| Parking Features | Driveway,Detached Garage,Off Street |
| Lot Features | Dead End Street,Paved |
| Water Source | Public |
| Total Parking | 2 |
| Inclusions | Dishwasher(s),Refrigerator(s),Stove(s)/Range(s) |
| Foundation Details | Block |
| Spa | Yes |
| Building Area Total | 2166 |
| Lot Size Acres | 2.15 |
| Waterfront Y/N | No |
| Covered Spaces | 2 |
| Irrigation Water Rights Y/N | No |
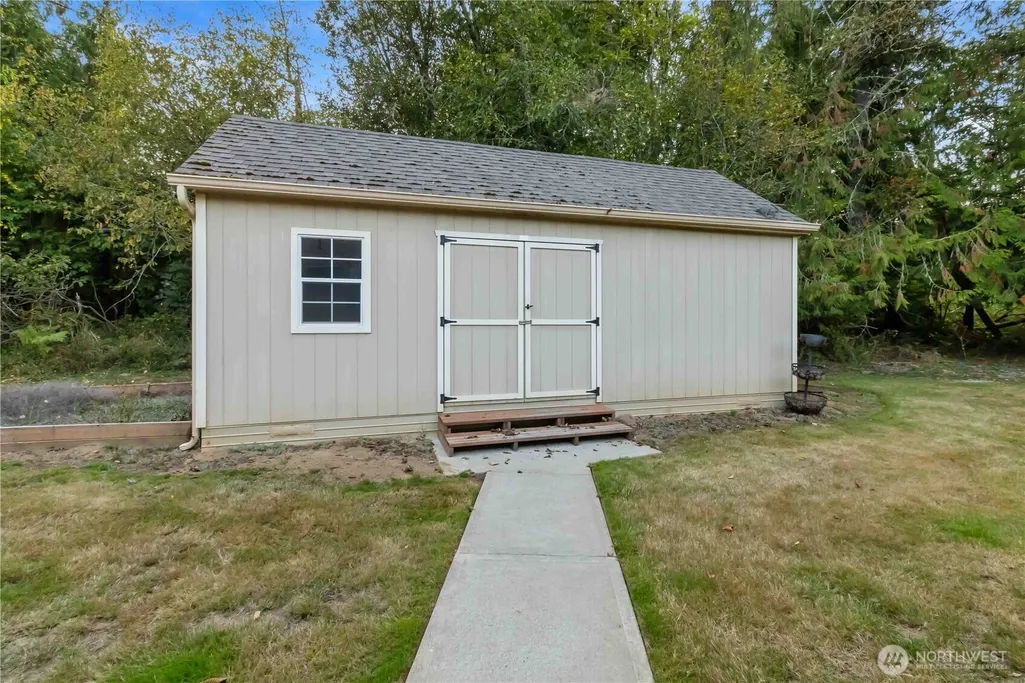
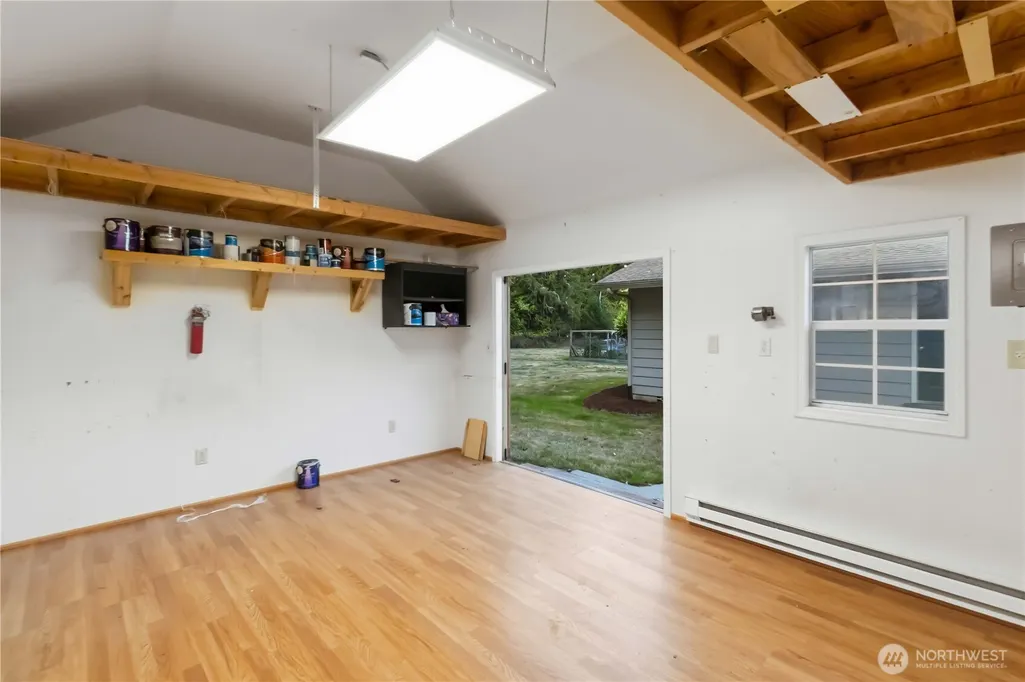
| Site Features | Athletic Court,Deck,Hot Tub/Spa,Outdoor Fireplace,Shop |
Amenities
- Foreclosure
- Views
- Short Sale
- New Construction
- Adult 55+
- Lease To Own
- No HOA Fees
- Furnished
- Primary On Main
- Air Conditioning
- Seller Finance
- Green
- Fixer Upper
- Horse
- Golf
- Fireplace
- Deck
- Garage
- Basement
- Pool
Property vs Single Family Average in 98531
Price
Taxes
Year Built

